

TheFlowerhouse-Logo wit

Venlo greenhouse, Garden Centre

The Flowerhouse brings growing and retail together in a Venlo greenhouse

The Flowerhouse Market in Chilliwack combines cultivation and retail in a traditional Venlo greenhouse of nearly 6,000 m². Four separate climate compartments create a flexible environment where plants can thrive and visitors have plenty of space to find inspiration and receive expert advice.

From greenhouse expertise to a new retail destination

5,994 m²

of Venlo greenhouse area


4

Separate climate compartments

35+

Years of growing experience

“We had a great experience working with KUBO on the design and construction of our greenhouse/garden centre structure. From the beginning, their team was extremely helpful, knowledgeable, and easy to work with.They took the time to understand what we wanted to accomplish and designed a beautiful structure that works perfectly for both growing and selling flowers. The finished greenhouse not only looks great but provides an excellent environment for our plants and creates a welcoming space for our customers.”

The Challenge

The Flowerhouse wanted to create more than a traditional garden centre. The ambition was to develop a welcoming destination where visitors could shop for plants, receive expert guidance and be inspired to bring more colour and life into their homes and gardens.
The building needed to support both greenhouse production and retail activities. Different plant categories and operational areas require flexibility in climate, ventilation, light and material use. At the same time, the greenhouse had to provide an open and pleasant environment for customers visiting the garden centre.
The Flowerhouse offers products for vegetable gardening, houseplants, sunny locations and shaded gardens, supported by advice for both new and experienced gardeners. 

The Solution

KUBO developed a Conventional Venlo greenhouse divided into four separate climate compartments. This provides The Flowerhouse with the flexibility to create different growing and retail environments within one integrated greenhouse structure.
Zones 1 to 3, together with the central corridor, cover 5,490 m² and feature a glass roof. Zone 4 adds another 504 m². The greenhouse has a column height of 5.70 metres under the gutter and uses a W3 roof construction with continuous roof ventilation and six-pane ventilation windows.
The wall covering combines glass with 16 mm white polycarbonate. Two additional canopies of 153 m² and 315 m² form part of the overall project.
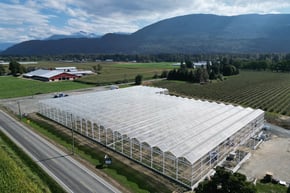
A large, partially constructed greenhouse with a transparent roof made of white panels, situated next to a rural road. There is a red barn in the background, and the surrounding landscape includes vineyards and a mountain range.

The Results

The completed project provides The Flowerhouse with a spacious and flexible environment for growing, presenting and selling plants. The four climate compartments make it possible to organise different functions and plant categories within the greenhouse, while maintaining the benefits of natural daylight and roof ventilation. The glass-covered greenhouse zones create a bright and open retail environment. 
The Flowerhouse celebrated its grand opening in April 2026 and now welcomes the Chilliwack community into a new garden centre rooted in generations of greenhouse knowledge. 

About The Flowerhouse

The Flowerhouse is a family-owned garden centre located in Chilliwack, British Columbia. The business builds on more than 35 years of greenhouse experience and generations of horticultural knowledge within the De Vrij family.
The Flowerhouse helps both beginning and experienced gardeners find the plants, products and guidance they need. Its goal is to make gardening accessible, enjoyable and rewarding, while creating a welcoming place where the local community can shop, learn and be inspired. 

Visit their website →

Let's grow your next project together

Discover how KUBO helps you produce more with fewer resources.

→ Contact our experts

“The Flowerhouse is a great example of how greenhouse expertise can be translated into an inspiring retail environment. By combining different climate zones with an open, welcoming design, we created a space that supports both the plants and the customer experience. It’s rewarding to see this project now come to life for the Chilliwack community.”

PROJECT HIGHLIGHT

A skyline during sunrise or sunset with silhouettes of mountains in the distance and a series of greenhouses with a patterned top in the foreground.

Wholesum

An aerial view of a large greenhouse complex with multiple glass-covered buildings arranged in a grid pattern. The greenhouses are situated on a flat expanse of land, with a clear blue sky above and a flat horizon in the distance. There are some vehicles parked in front of one of the buildings.

Schenkeveld